3280 Niagara Street
3280 Niagara Street
3280 Niagara Street
3280 Niagara Street
3280 Niagara Street
3280 Niagara Street
3280 Niagara Street
3280 Niagara Street
3280 Niagara Street
3280 Niagara Street
3280 Niagara Street
3280 Niagara Street
3280 Niagara Street
3280 Niagara Street
3280 Niagara Street
3280 Niagara Street
3280 Niagara Street
3280 Niagara Street
3280 Niagara Street
3280 Niagara Street
3280 Niagara Street
3280 Niagara Street
3280 Niagara Street
3280 Niagara Street
3280 Niagara Street
3280 Niagara Street
3280 Niagara Street
3280 Niagara Street
3280 Niagara Street
3280 Niagara Street
3280 Niagara Street
3280 Niagara Street
3280 Niagara Street
3280 Niagara Street
3280 Niagara Street
3280 Niagara Street
3280 Niagara Street
3280 Niagara Street
3280 Niagara Street
3280 Niagara Street
3280 Niagara Street
3280 Niagara Street
3280 Niagara Street
3280 Niagara Street
3280 Niagara Street
3280 Niagara Street
3280 Niagara Street
SEE ALL PHOTOS
3280 Niagara Street
3280 Niagara Street
3280 Niagara Street
3280 Niagara Street
3280 Niagara Street
3280 Niagara Street
3280 Niagara Street
3280 Niagara Street
3280 Niagara Street
3280 Niagara Street
3280 Niagara Street
3280 Niagara Street
3280 Niagara Street
3280 Niagara Street
3280 Niagara Street
3280 Niagara Street
3280 Niagara Street
3280 Niagara Street
3280 Niagara Street
3280 Niagara Street
3280 Niagara Street
3280 Niagara Street
3280 Niagara Street
3280 Niagara Street
3280 Niagara Street
3280 Niagara Street
3280 Niagara Street
3280 Niagara Street
3280 Niagara Street
3280 Niagara Street
3280 Niagara Street
3280 Niagara Street
3280 Niagara Street
3280 Niagara Street
3280 Niagara Street
3280 Niagara Street
3280 Niagara Street
3280 Niagara Street
3280 Niagara Street
3280 Niagara Street
3280 Niagara Street
3280 Niagara Street
3280 Niagara Street
3280 Niagara Street
3280 Niagara Street
3280 Niagara Street
3280 Niagara Street
Courtesy of Compass - Denver
For Sale

3280 Niagara Street

3280 Niagara Street, Denver, CO 80207

$525,000
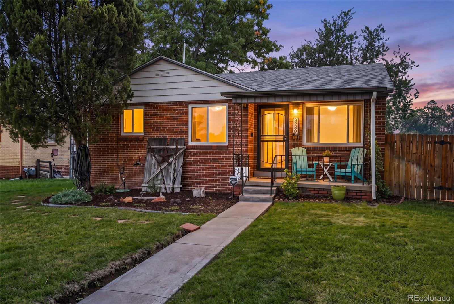
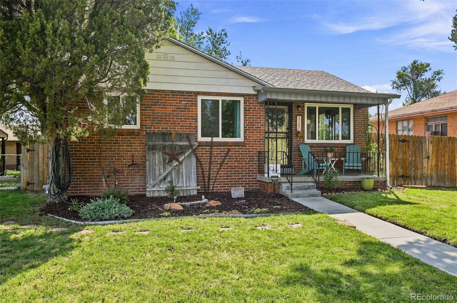
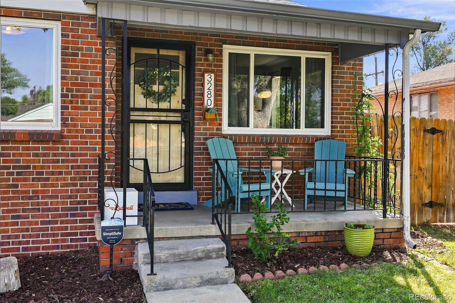
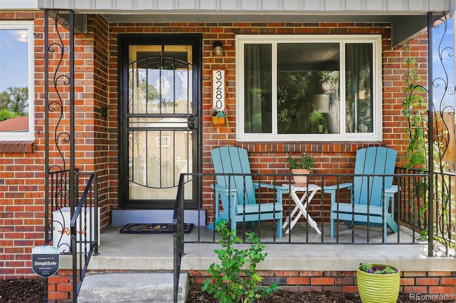
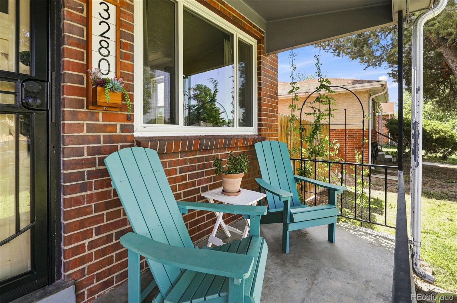
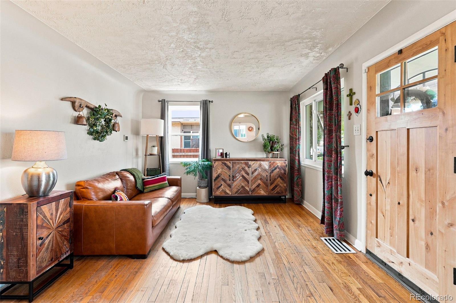
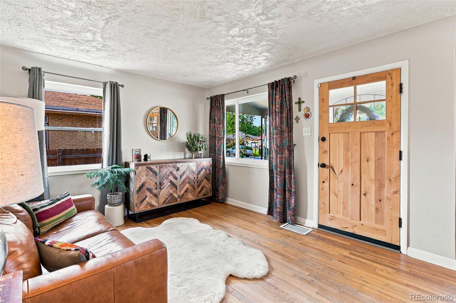
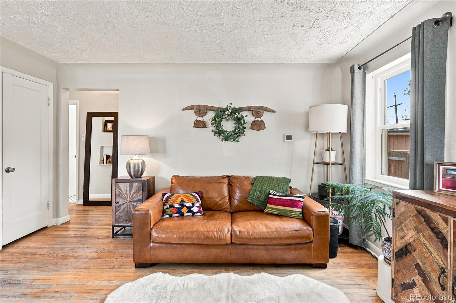
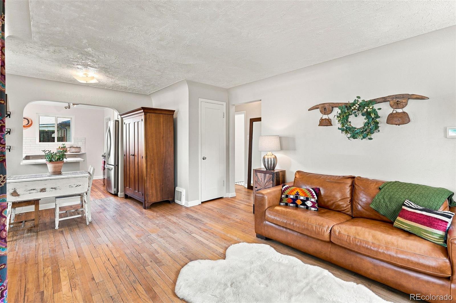
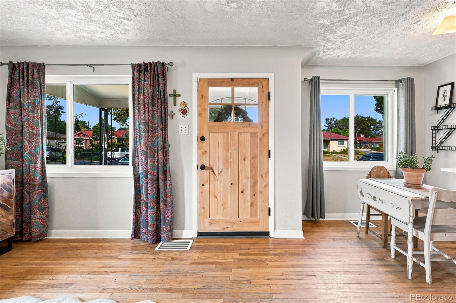
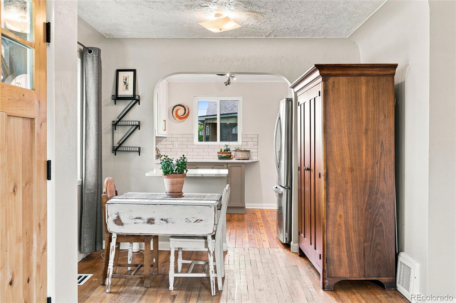
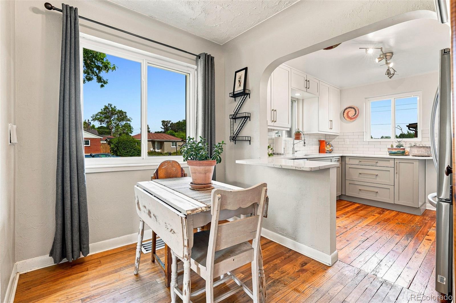
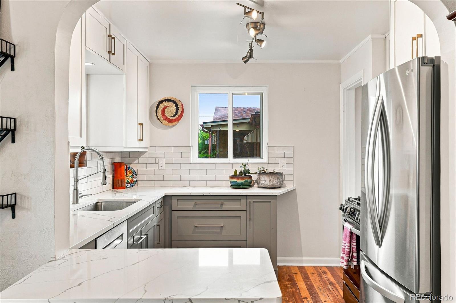
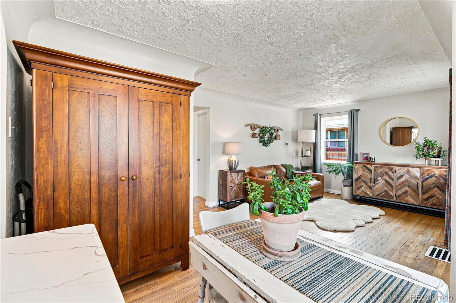
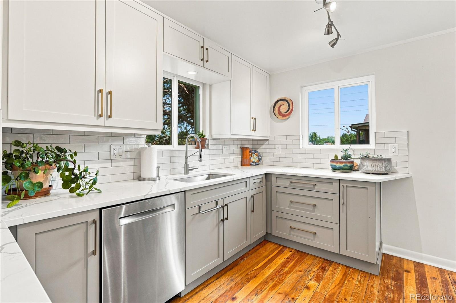
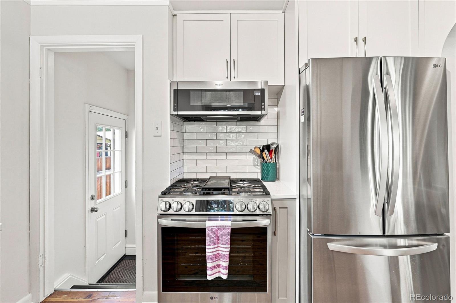
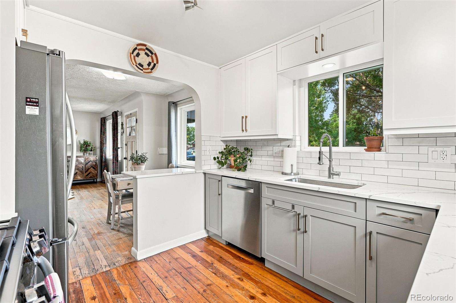
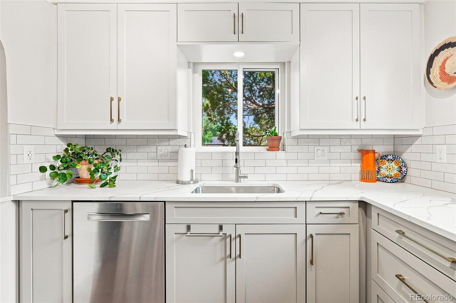
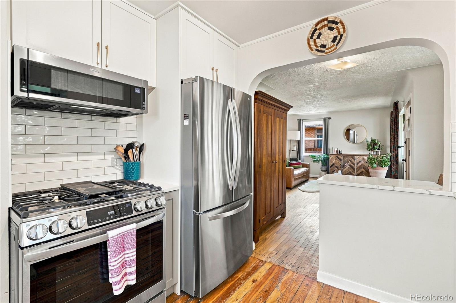
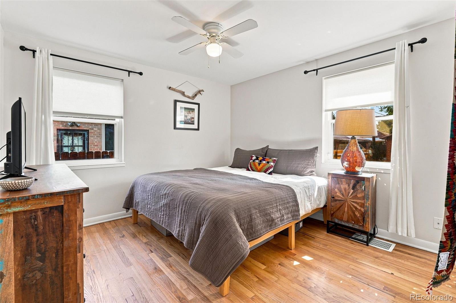
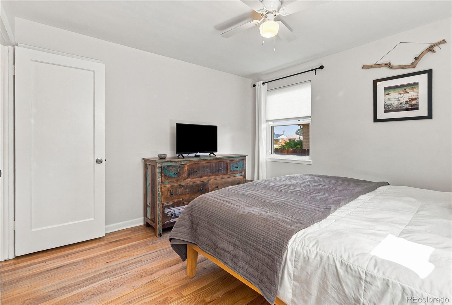
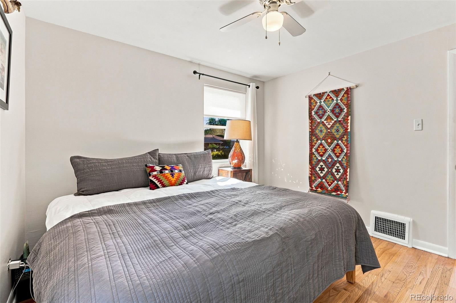
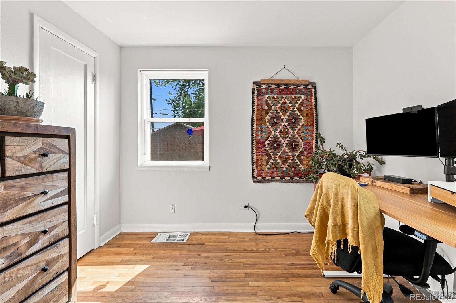
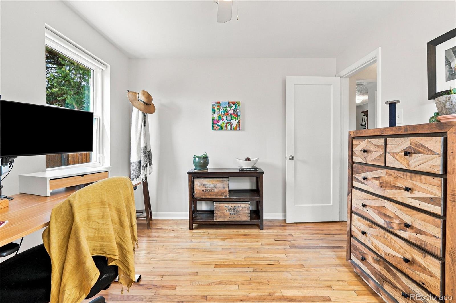
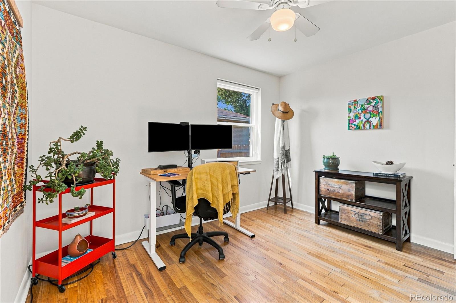
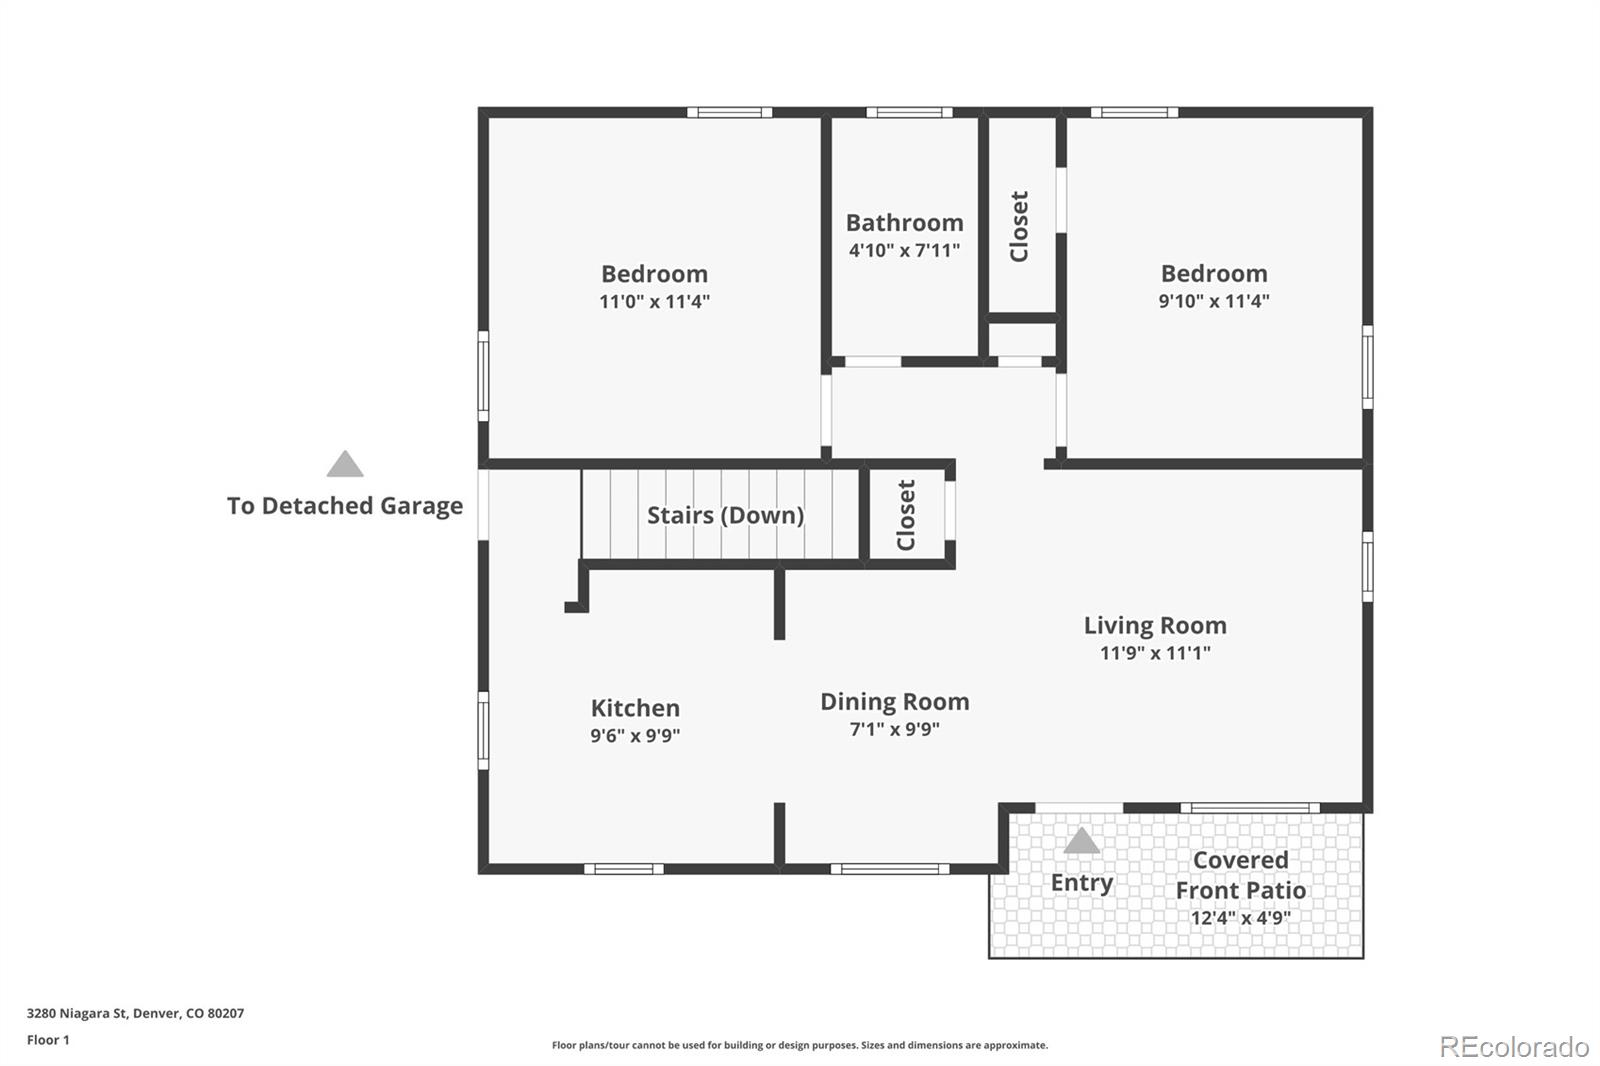
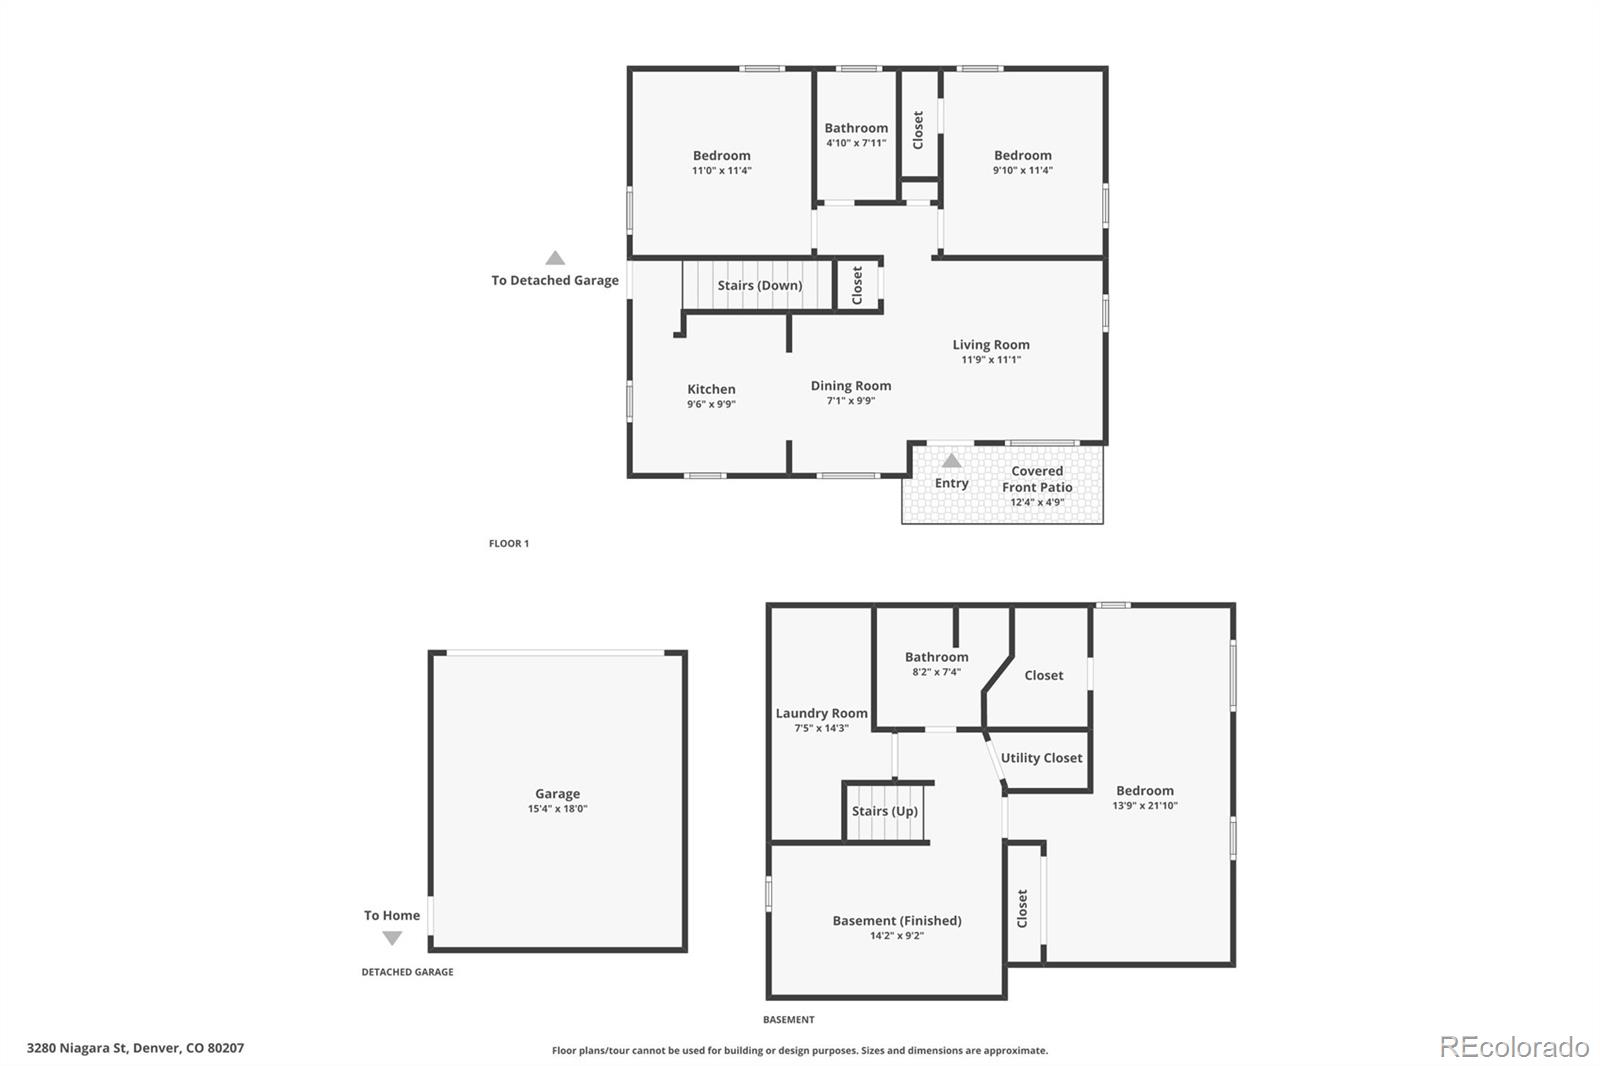
Welcome to 3280 Niagara Street, a bright and beautifully updated home that blends modern comfort with exceptional indoor and outdoor living. Fresh interior paint and brand-new main-level windows fill the home with natural light, creating a warm and inviting atmosphere. At the heart of the home is a great remodeled kitchen featuring quartz countertops, premium cabinetry and soft-close drawers that combine style and functionality.
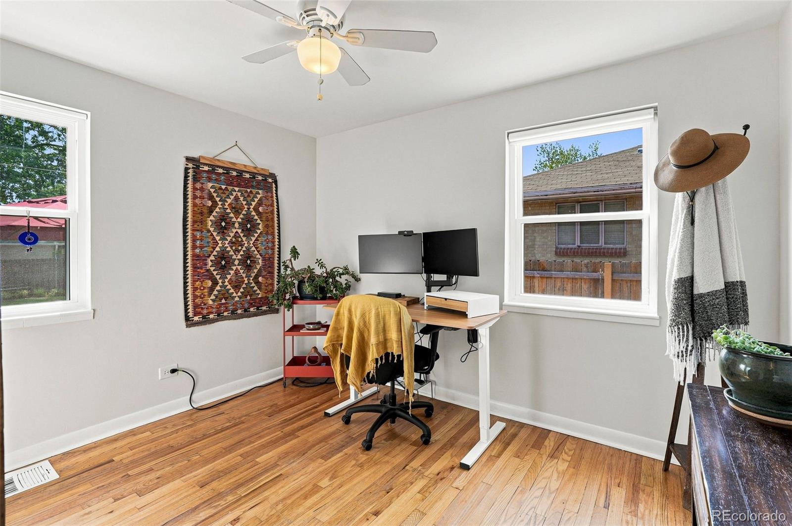
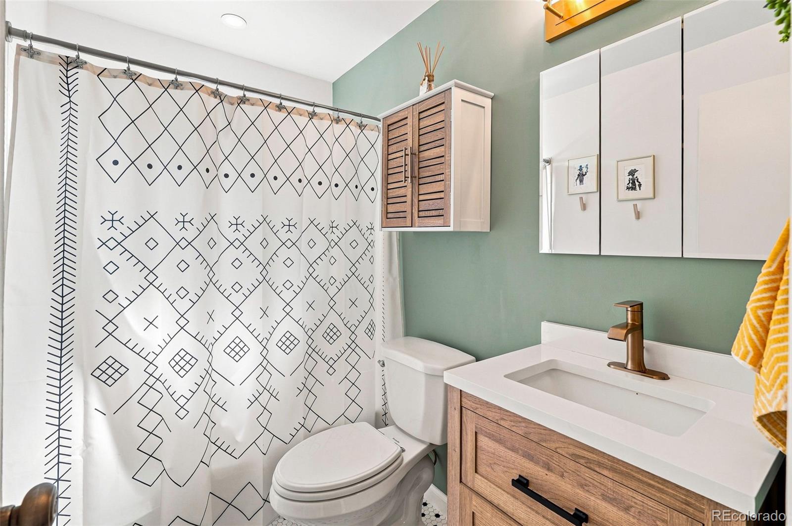
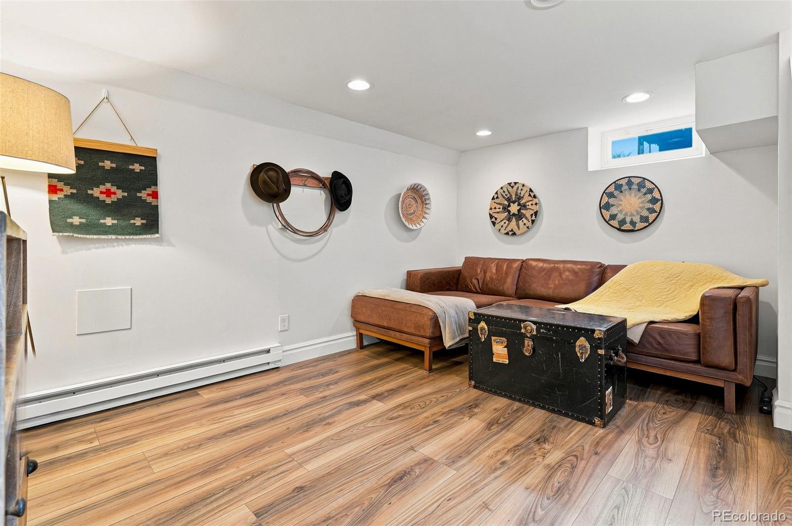
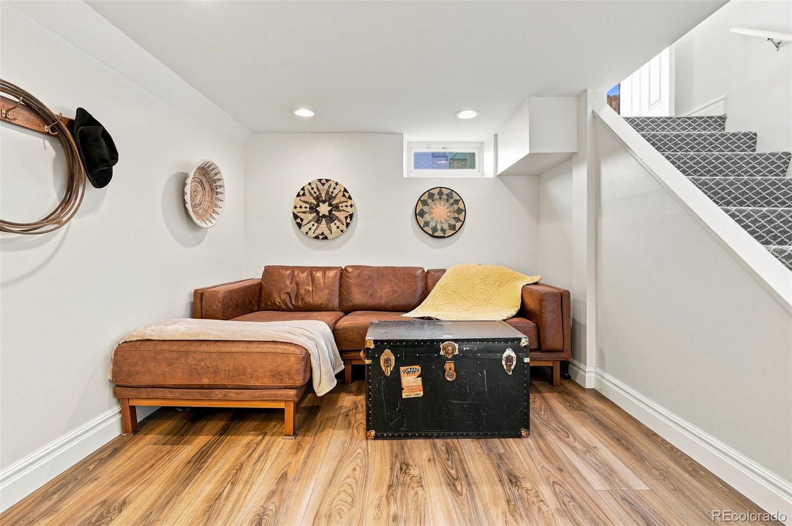
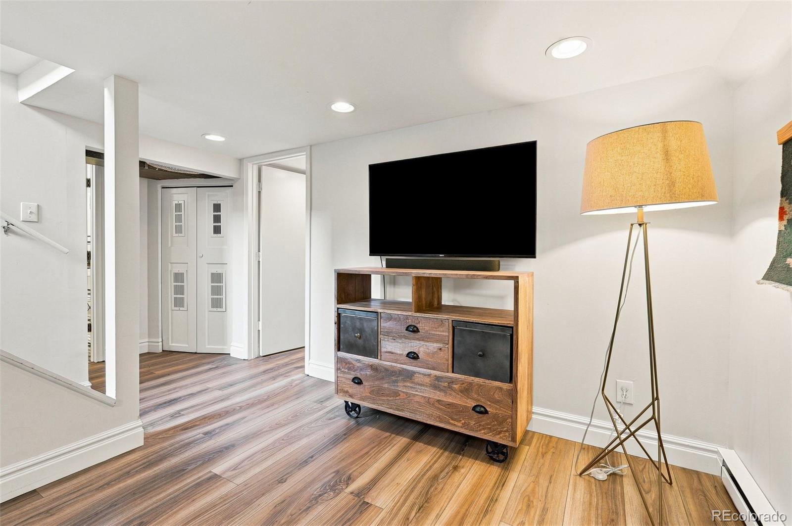
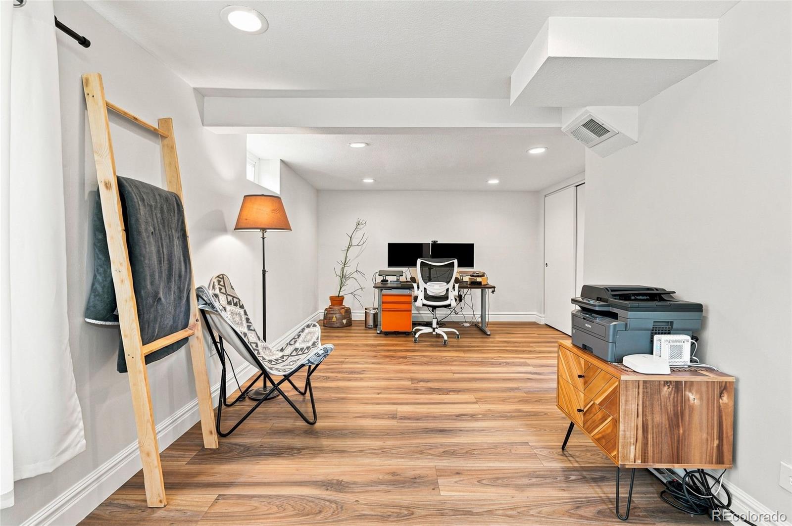
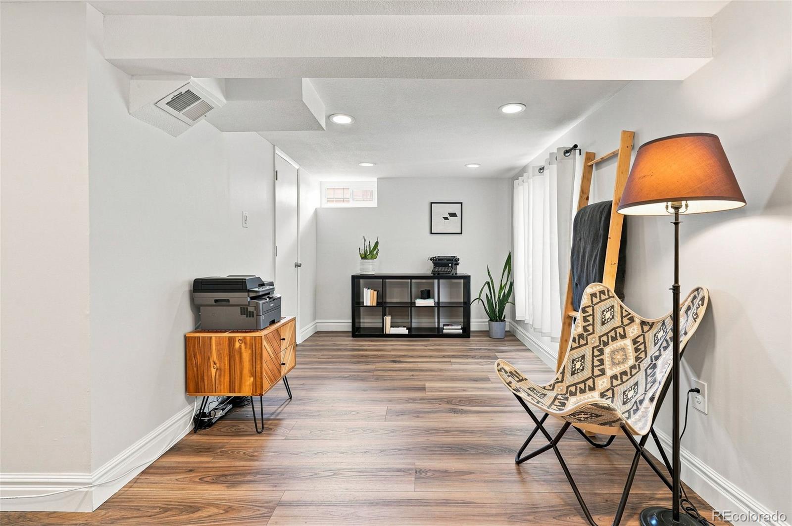
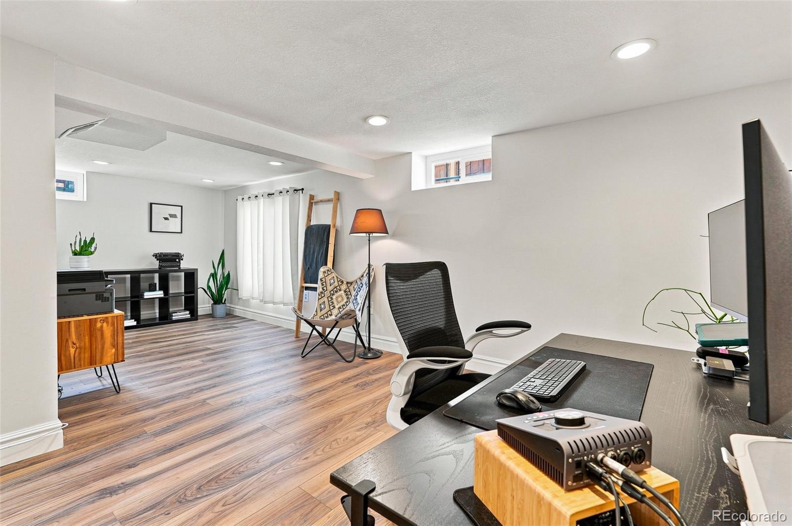
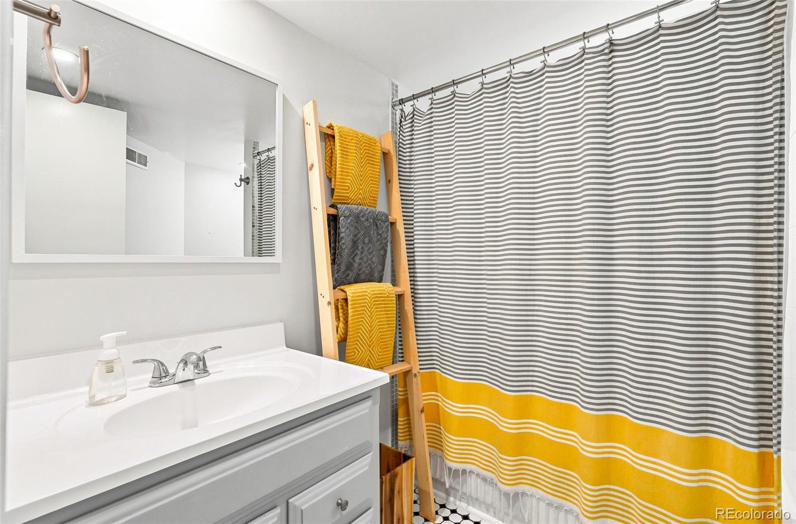
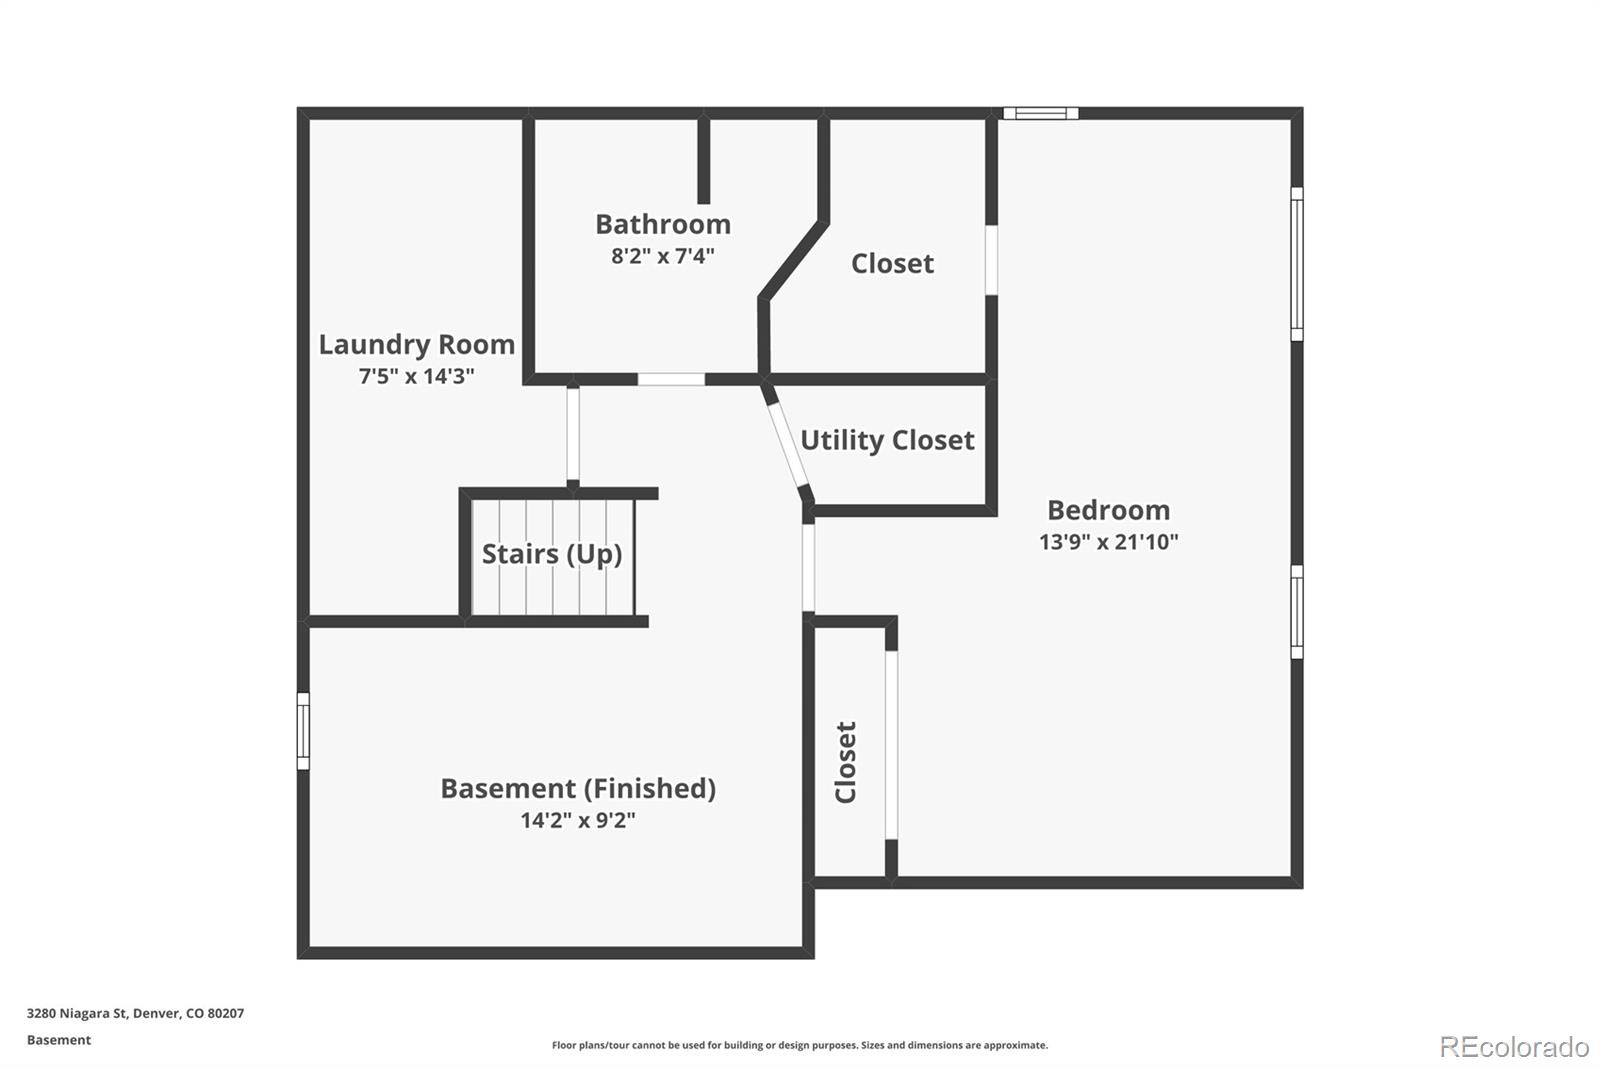
With two full bathrooms and a finished basement, which offer flexible space for family, guests, hobbies or a home office. The lower level features new flooring and a spacious bedroom with a full egress window, bringing in natural light and creating a space that feels open and welcoming. A radon mitigation system provides added peace of mind.
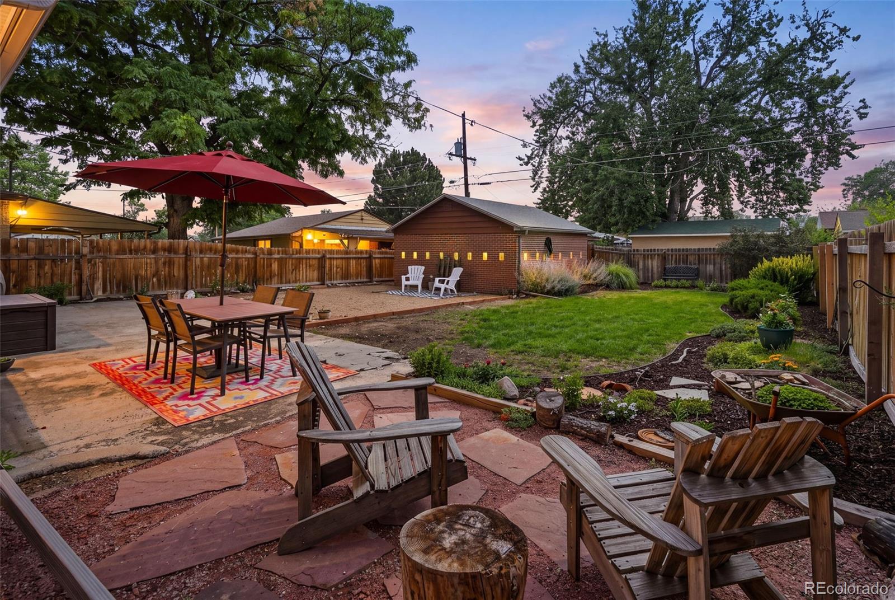
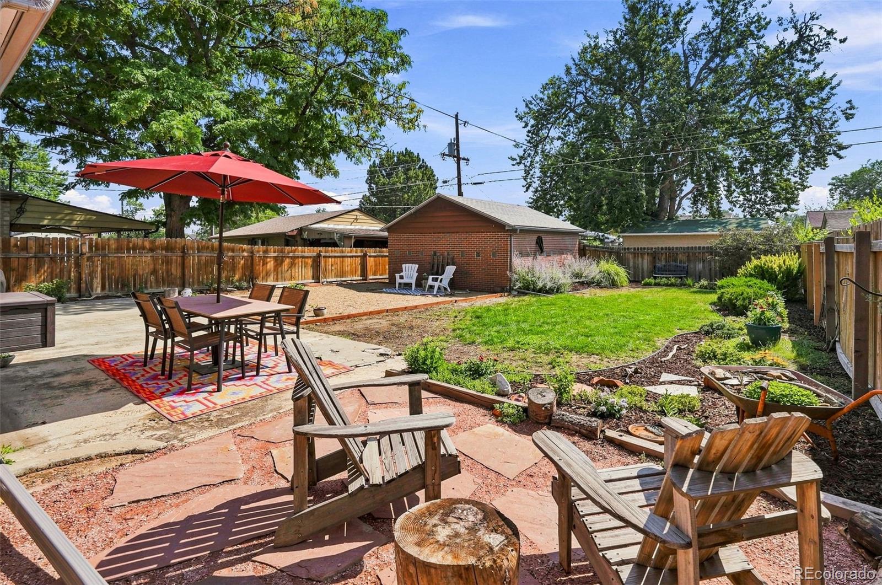
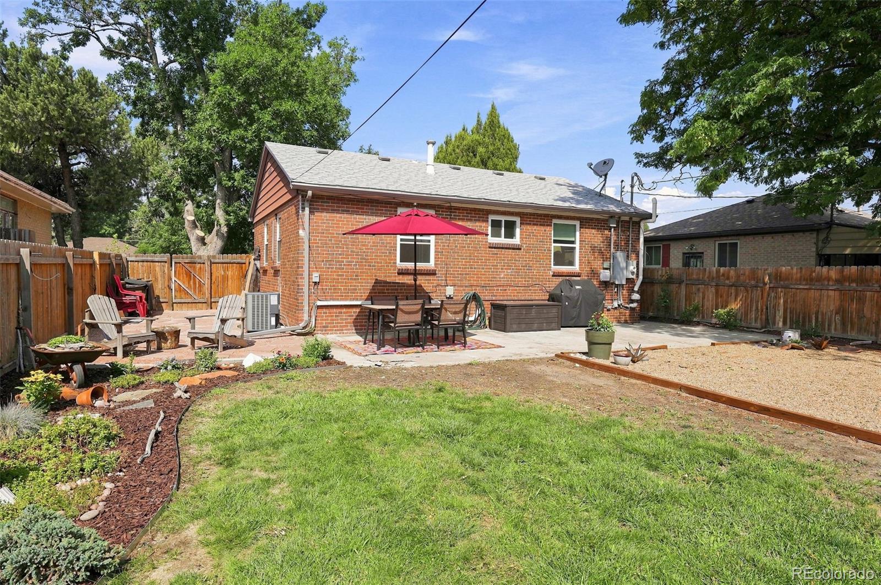
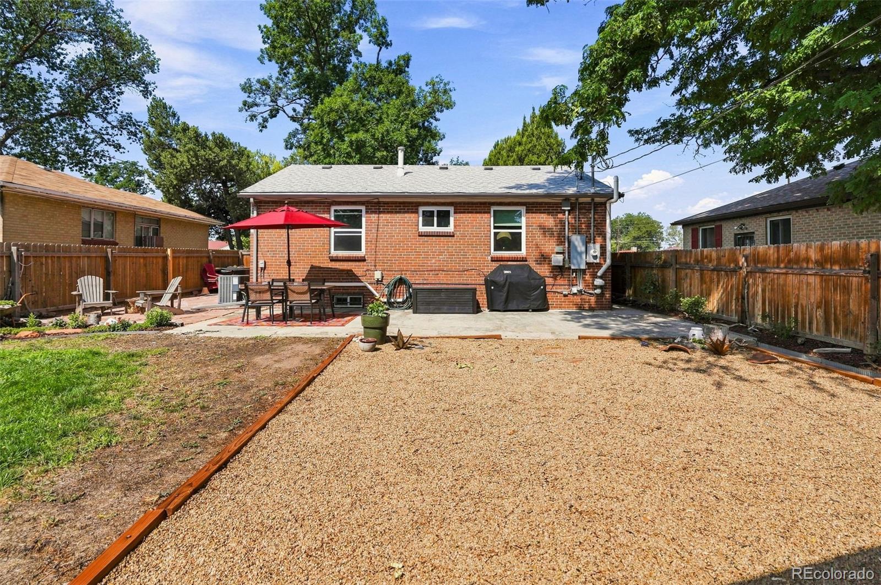
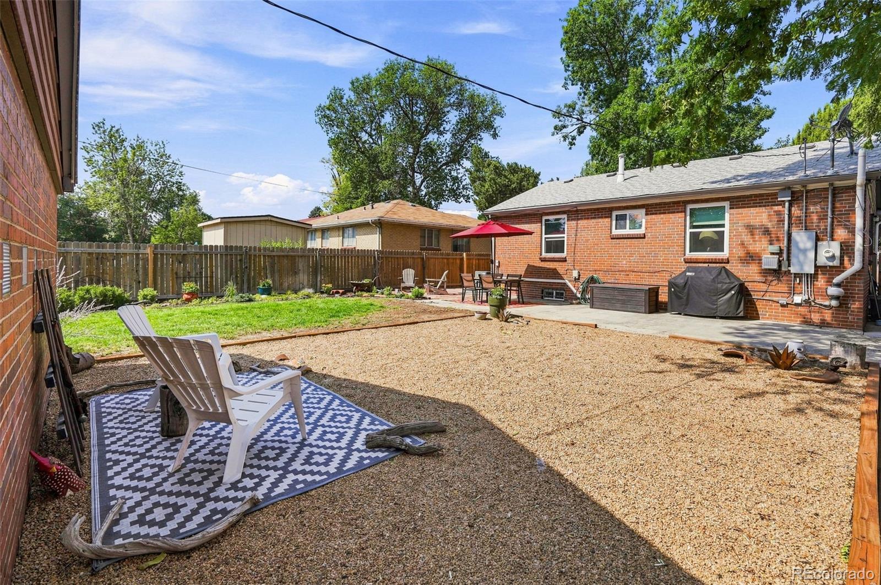
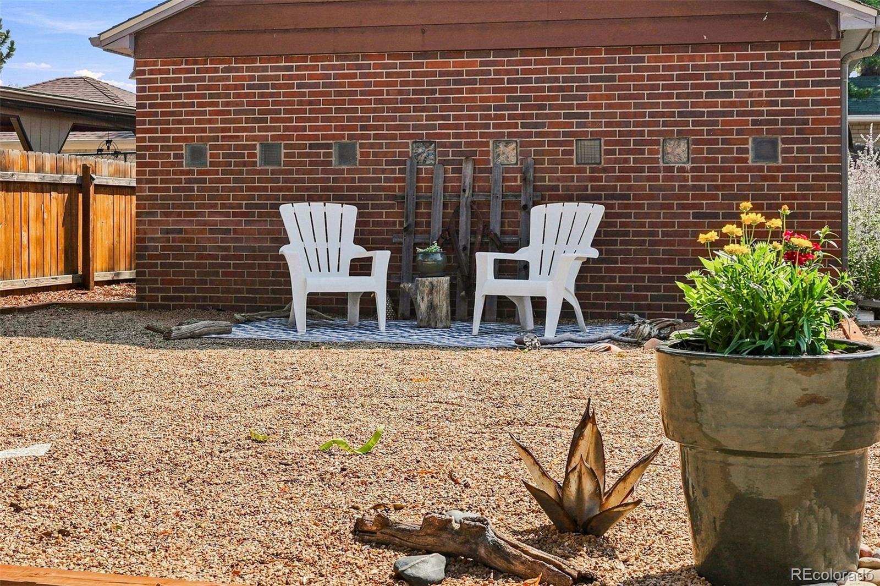
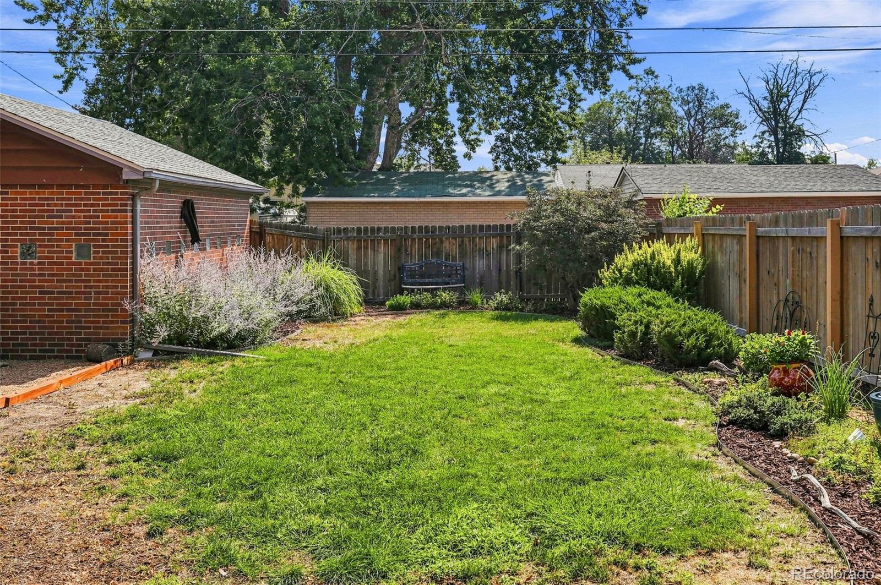
One of the standout features is the private backyard. Whether you envision lush gardens, urban farming, outdoor entertaining or a place to relax, this outdoor retreat offers endless possibilities and room to make it your own.
Ideally located between Central Park and Downtown Denver, this home places dining, shopping, recreation and entertainment just minutes away. The neighborhood offers everything from casual and fine dining to local breweries, farmers markets, community events and live music venues, offering endless opportunities to explore and connect.
Outdoor enthusiasts will appreciate easy access to Central Park's extensive trail network, City Park, neighborhood parks and recreation centers. A short drive from many of Denver's most popular attractions, the location offers year-round opportunities to get outside and stay connected to the community.
Commuting and travel are easy with quick access to Central Park Station, Denver International Airport and I-70. Whether you're heading downtown, catching a flight or escaping to the mountains for the weekend, everything you need is within easy reach. 3D tour: https://www.zillow.com/view-imx/7e103b2b-6278-463f-9a24-901e897104e7?initialViewType=pano

3
beds

2
baths

1,610 Sq.Ft. LIVING AREA

6,250 Sq.Ft. lot

Megan Quinn Mayfield

Megan Quinn Mayfield

Features & Amenities

Interior

  • total bedrooms3
  • Total bathrooms2
  • full bathrooms2
  • Laundry room In Unit
  • Flooring Tile, Wood
  • APPLIANCES Dishwasher, Disposal, Dryer, Microwave, Range, Refrigerator, Washer
  • other interior Features Open Floorplan

Area & Lot

  • Status For Sale
  • Living Area1,610 Sq.Ft.
  • Total Area1,610 Sq.Ft.
  • Lot Area6,250 Sq.Ft.
  • MLS® ID4324887
  • TypeResidential
  • YEAR BUILT1952
  • NeighborhoodPark Hill
  • Architecture StylesTraditional
  • Elementary SchoolHallett Academy
  • Middle SchoolDenver Discovery
  • High SchoolVenture Prep School
  • School DistrictDenver 1

Exterior

  • STORIES1
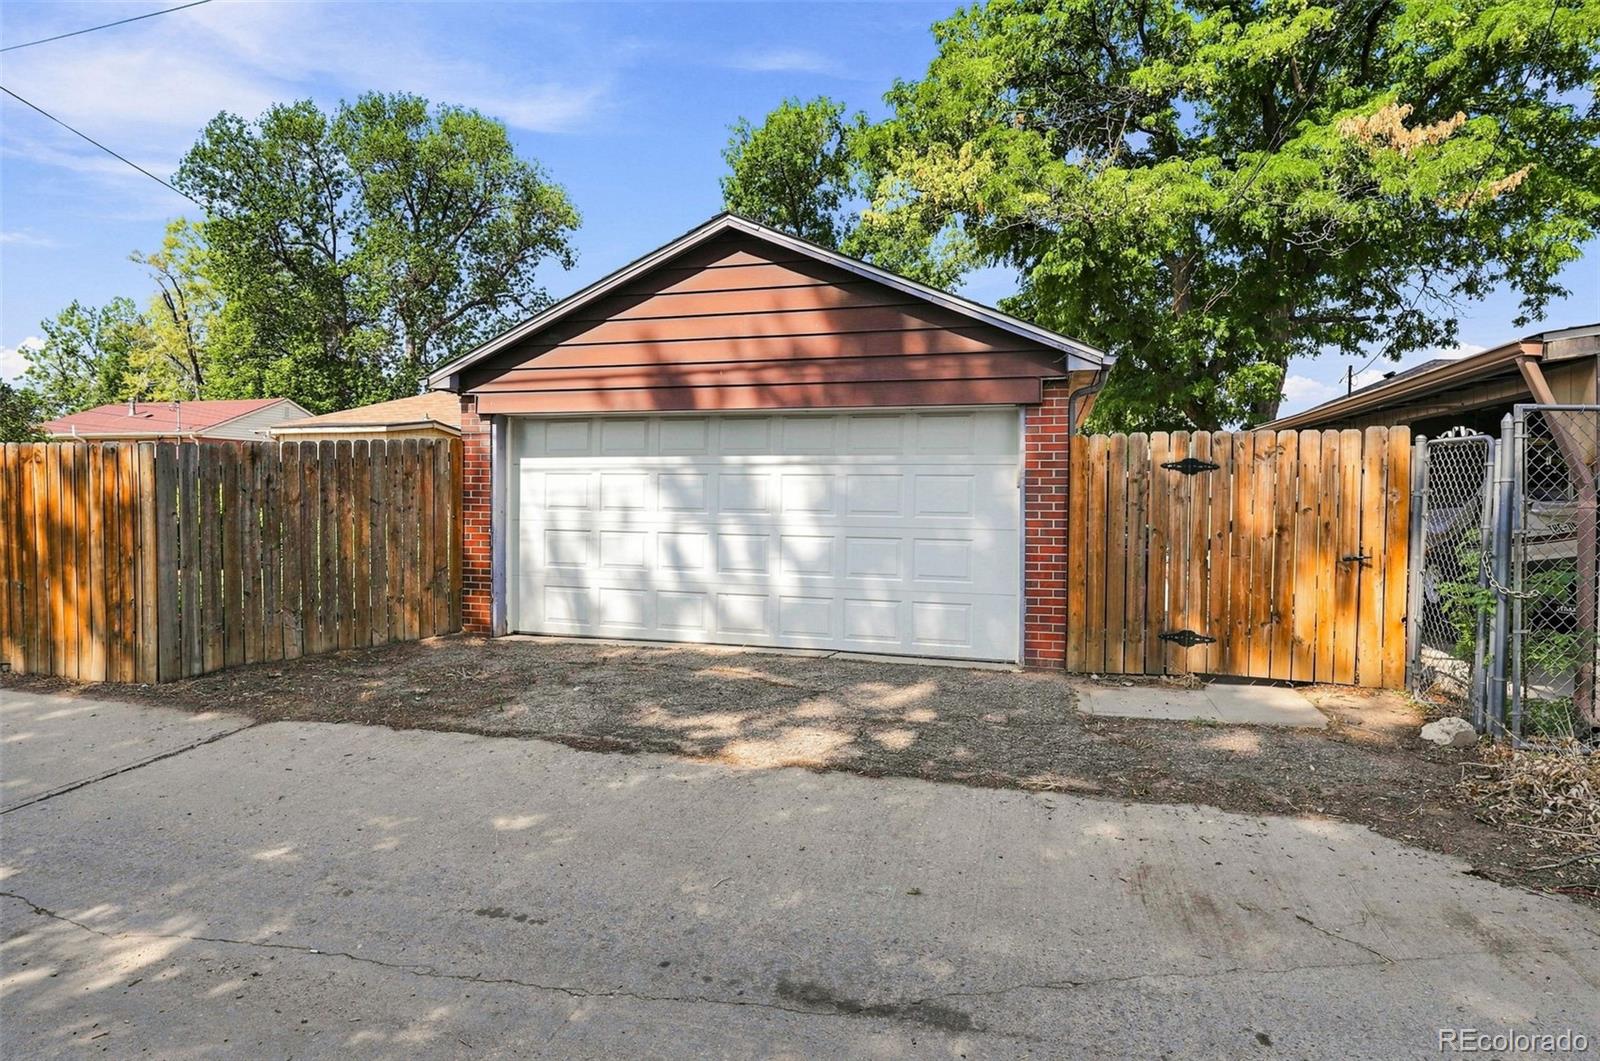
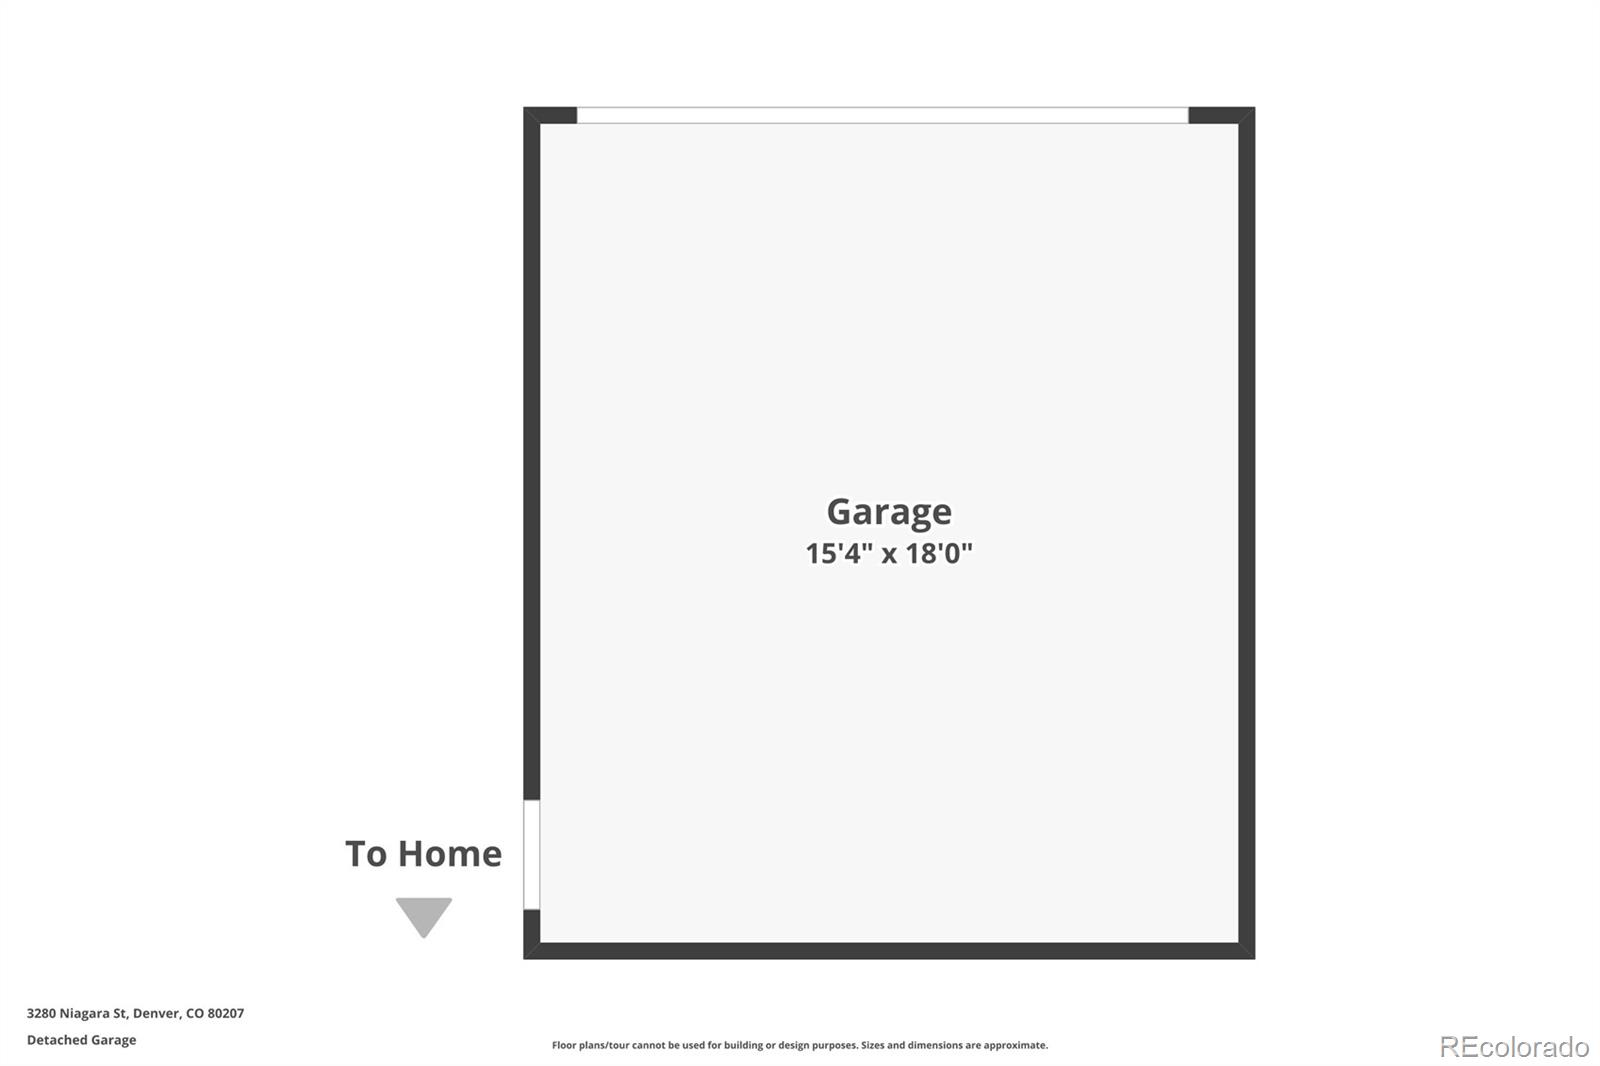
  • Garage Space2.0
  • water SourcePublic
  • utilitiesElectricity Connected
  • roofComposition
  • lot featuresLevel
  • HEAT TYPEForced Air
  • AIR CONDITIONINGCentral Air
  • sewerPublic Sewer
  • SubstructureSlab
  • security FeaturesCarbon Monoxide Detector(s), Smart Security System
  • other exterior FeaturesGarden, Gas Grill, Private Yard

Financial

  • Sales Price$525,000
  • Real Estate Tax $3,249/yr
  • Zoning E-SU-DX
View Virtual Tour
image

Schedule a Showing

I would love to show you this beautiful property. Select your preferred date and time below. I will contact you shortly to confirm your appointment.

Schedule a Showing

I would love to show you this beautiful property. Select your preferred date and time below. I will contact you shortly to confirm your appointment.
Thank you for your interest in 3280 Niagara Street, Denver, CO 80207. We are reviewing your request and will be in touch shortly!

Mortgage Calculator

Estimate your monthly mortgage payment, including the principal and interest, property taxes, and HOA. Adjust the values to generate a more accurate rate.
All estimates are provided for informational purposes only. Actual amounts may vary.
$0,000 Your Payment 20 15 65
$0,000 Your Payment

Park Hill

39.7746° N, 104.9223° W

Explore

Work With Megan

Get assistance in determining current property value, crafting a competitive offer, writing and negotiating a contract, and much more. Contact me today.

Follow Me on Instagram